Get $0 Cash Back
2483 BURNHAMTHORPE ROAD, Oakville (OA Rural Oakville) — listed at $1. Earn buyer cashback at closing. No catches, just more money in your pocket.
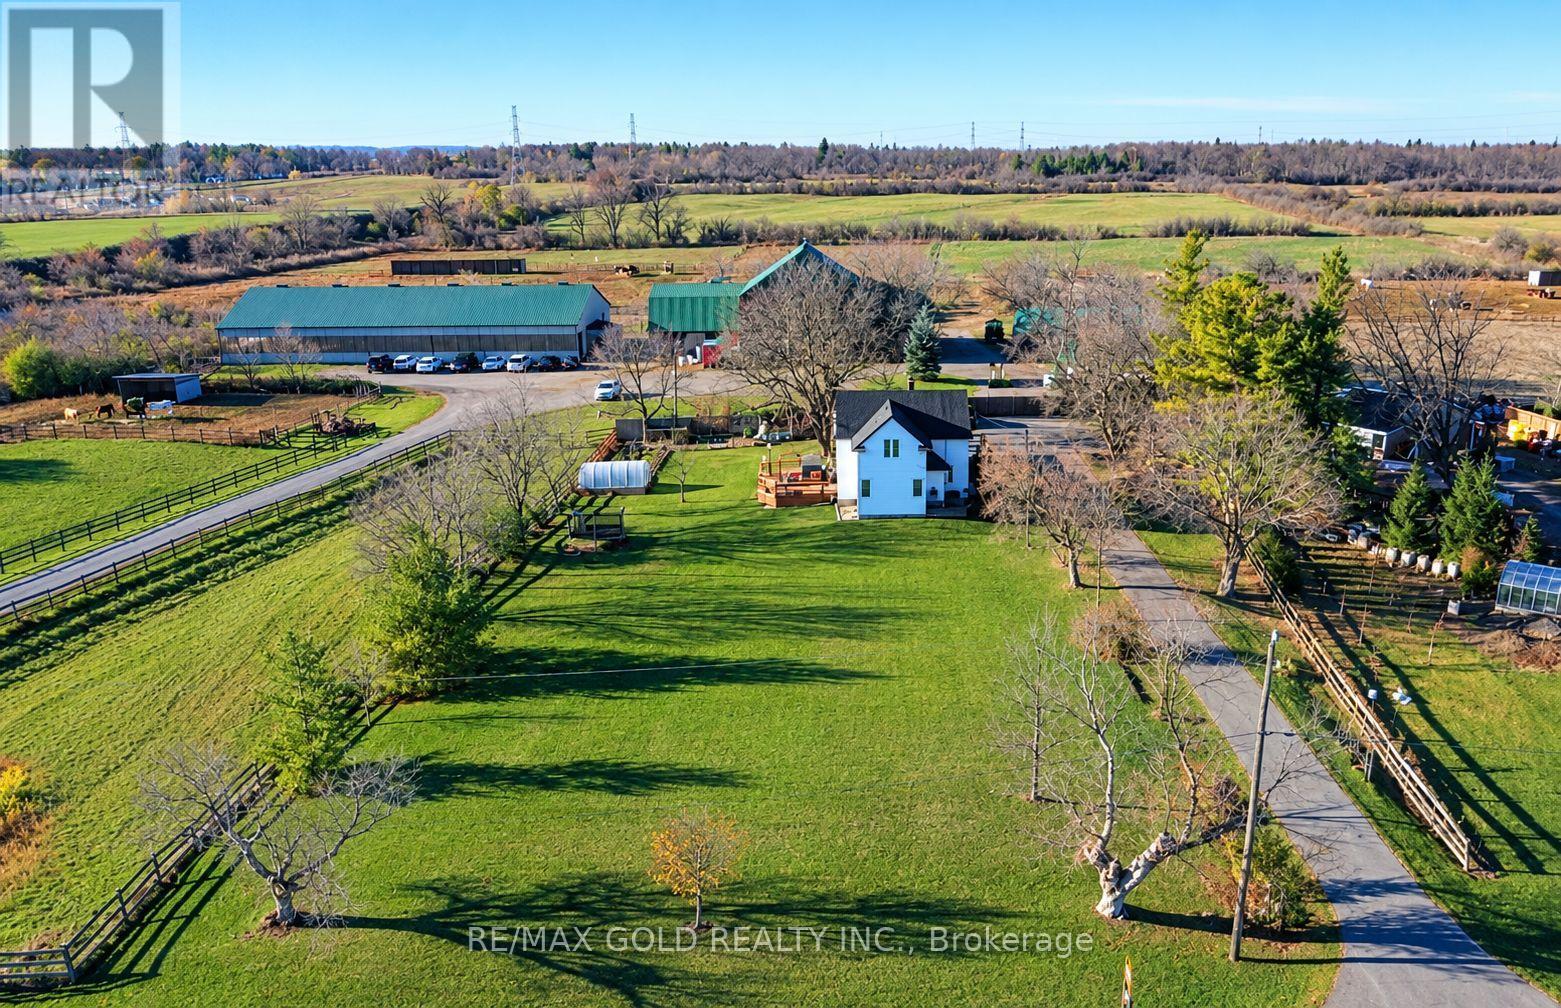
"LUXURIOUS "" SHOW STOPPER" Spent thousands of dollars on high end quality renovations. MULTIPLE USEpermitted endless business/ investment potential some conditions apply - day care , bed and breakfast, lodginghouse, short term accmmodation, boarding kennel , home occupation, winery, winery arenas, indoor and outdoorsports facilities list goes on... CUSTOMIZED wodden GATE with fence , Amazing One Of A Kind Country Estateaprox 6.67 acres Featuring fully renovated 2,040 sqft Country-Chic Home with Finished Basement and separateentrance; Lots of upgrades. With 2 indoor highly upgraded Arena's a) 3000 sqft with amazing Gloss Epoxy floor,along with Swimming pool area with turf; b) 2000 sqft upgraded Arena with laminate floor Approx 8500 + Sq ft 20stalls, Arenas can be used for any Horses/decor's/Make-up artists/photography/videos; 2 Indoor Riding Arenas withsand Approx24000 sq ft combined.; Both With Heated Upper-Lounge Viewing Areas, Large Outdoor Sand RingCompleted In 2020 With A Proper Base, Drainage And Granite Sand For Durability As Well As Stadium Lights ForEvenings. Picturous wooden walkway for photography makes it dreamland. This is Your Chance To Take The LeapInto Owning Your Dream Home And Property, Don't Miss Out On Calling This Luxurious Property Yours! (id:60164)
| Room | Level | Dimensions |
|---|---|---|
| Living room | Main level | 4.27 x 3.9 meters |
| Bedroom 2 | Second level | 4.27 x 3.35 meters |
| Den | Second level | 1.82 x 3.35 meters |
| Recreational, Games room | Basement | 3.35 x 3.04 meters |
| Bedroom | Basement | 4.8 x 3.04 meters |
| Family room | Main level | 6.06 x 6.05 meters |
| Kitchen | Main level | 3.5 x 4.02 meters |
| Dining room | Main level | 1.83 x 3.35 meters |
| Bedroom 3 | Main level | 2.68 x 3.43 meters |
| Library | Main level | 2.68 x 2.1 meters |
| Study | Main level | 2.68 x 2.1 meters |
| Foyer | Main level | 1.88 x 2.79 meters |
| Mud room | Main level | 2.68 x 1.6 meters |
| Primary Bedroom | Second level | 4.45 x 3.35 meters |
What's the parking situation?+
This property includes 14 spaces — Detached Garage, Garage.
Is there air conditioning?+
Yes — window air conditioner cooling is in place.
Does it have a basement, and is it finished?+
Yes — Finished, Separate entrance, N/A, N/A. A finished basement adds meaningful living space beyond the listed square footage.
Is 2483 BURNHAMTHORPE ROAD a good fit for a growing family?+
With 3 bedrooms and 3 bathrooms, there's room for kids plus a guest room or home office. The 2-storey layout keeps living and sleeping areas separated.
How is the home heated? Is it efficient?+
Heating is heat pump, propane. Ask for past utility bills to understand real heating costs.
How is the space laid out across floors?+
This is a 2-storey single family. The 3 bedrooms and 3 bathrooms are typically split with living areas on the main floor and bedrooms above — confirm the exact layout during a showing.
Ask About This Property
Nearby Places
Searching nearby places…
Benchmark price · Updated 2026-09
Year over year
Past 10 years
Similar listings
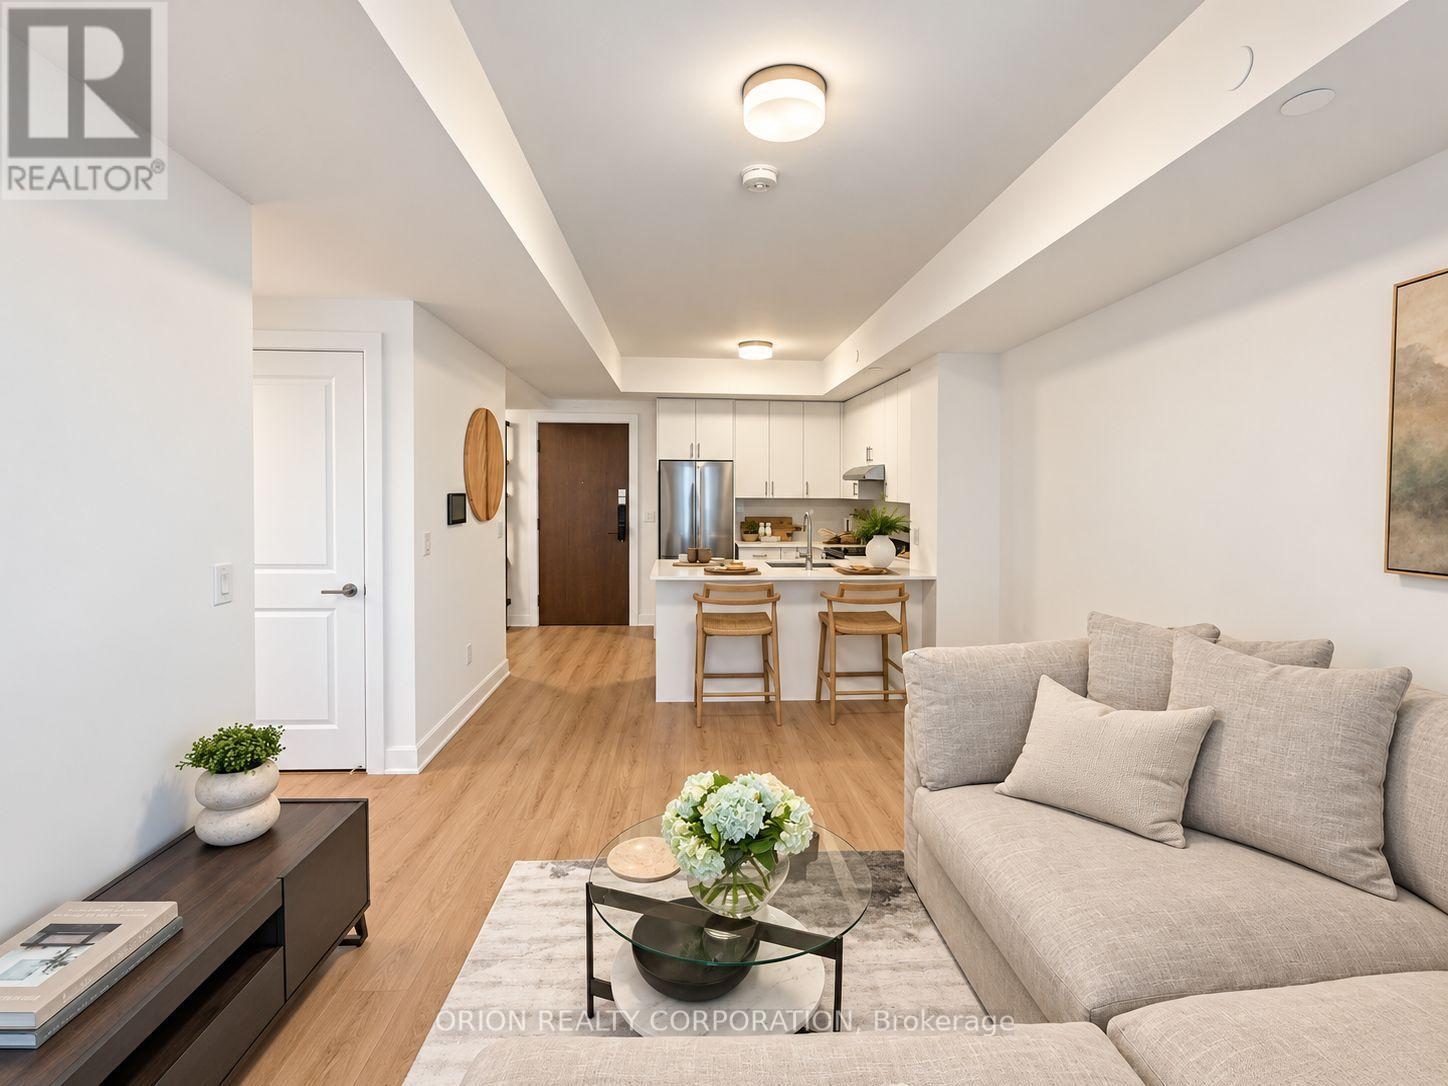 For Sale7 days10
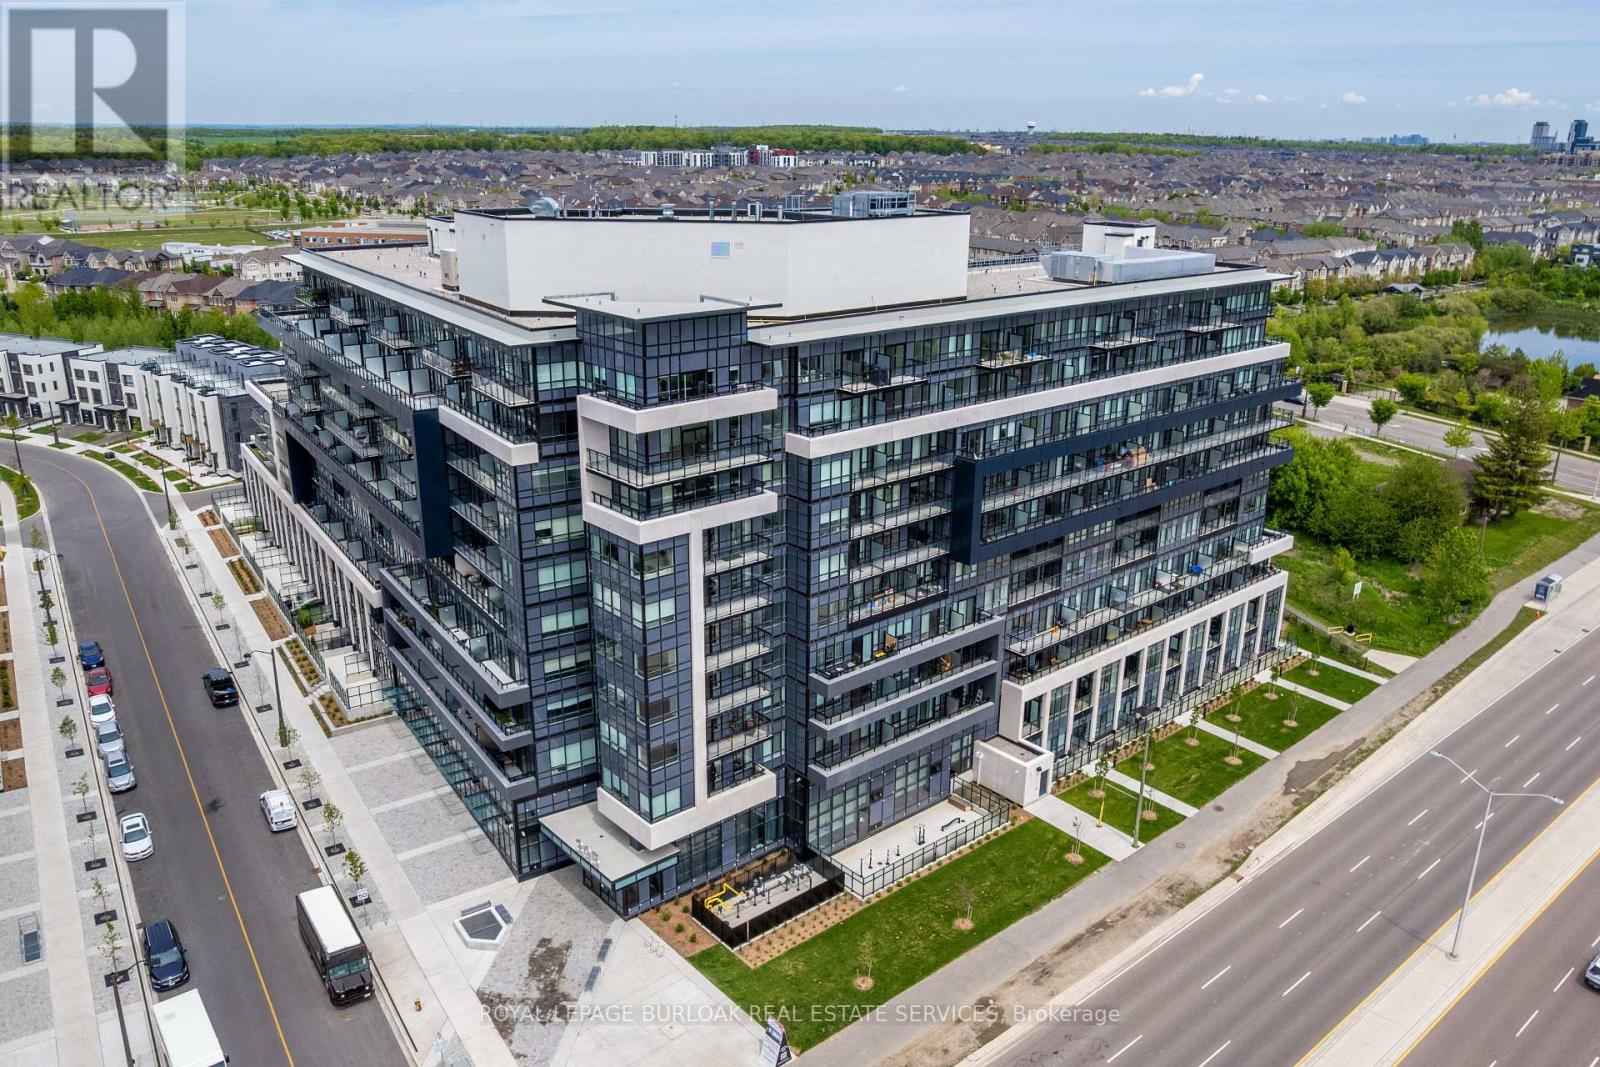 For Sale60 days21
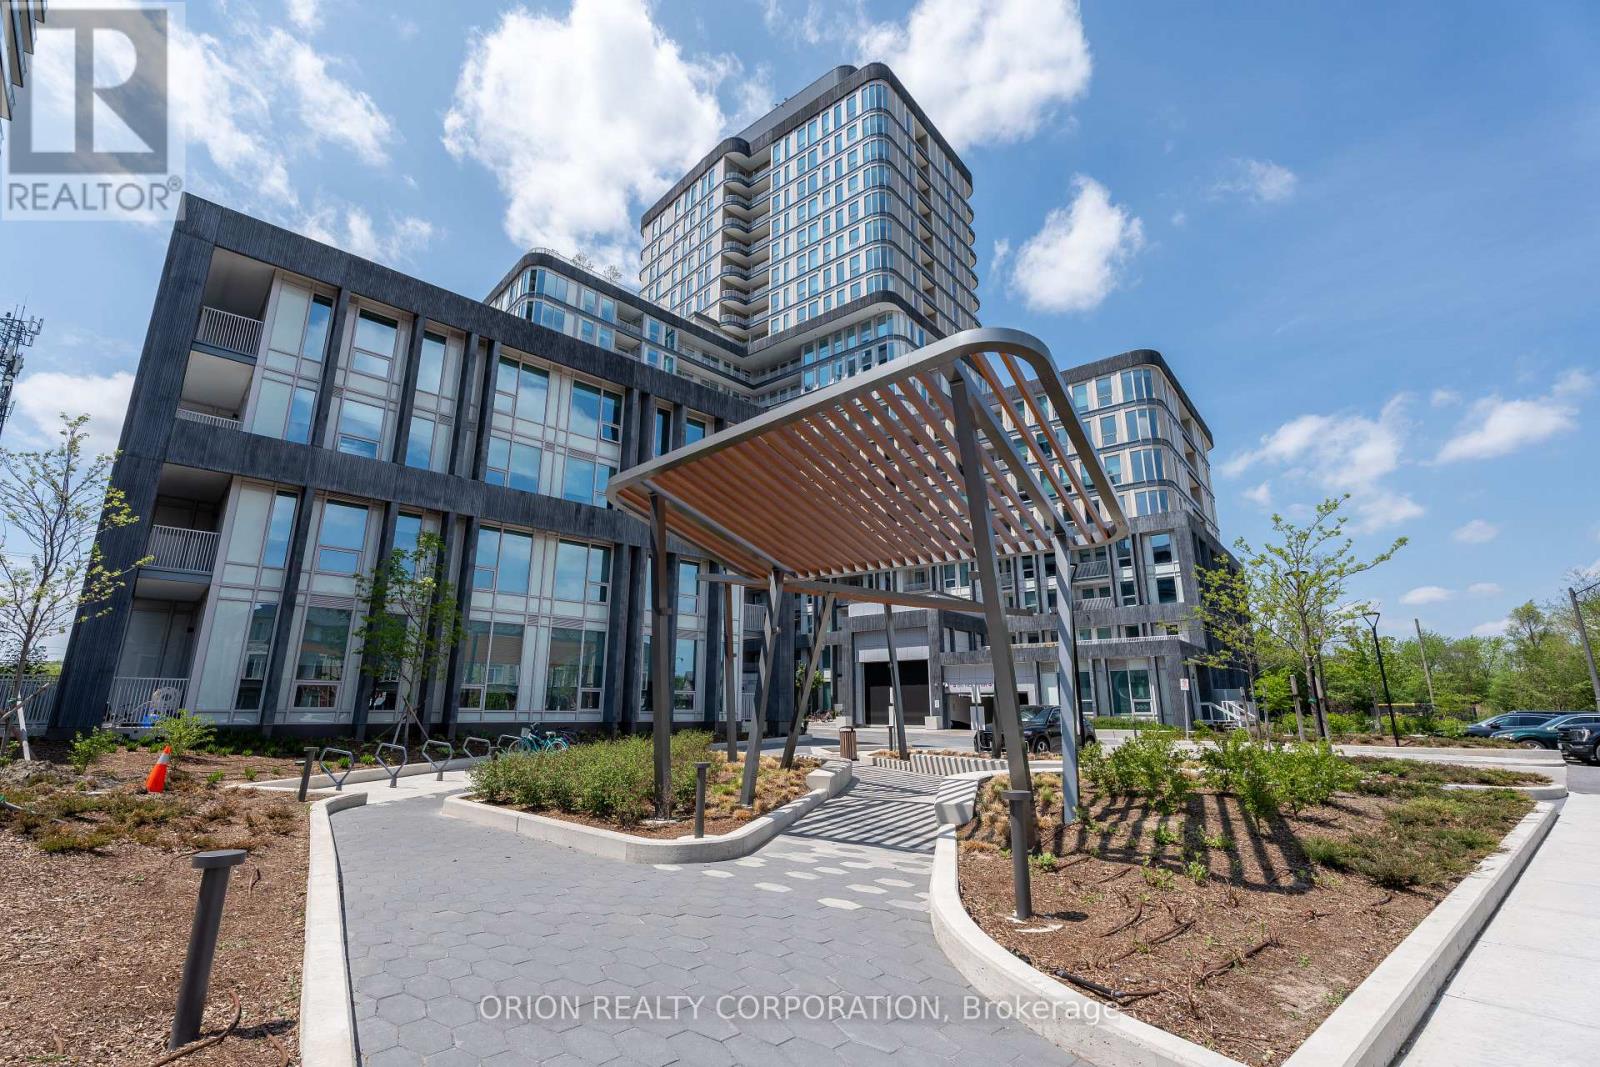 For Sale27 days27
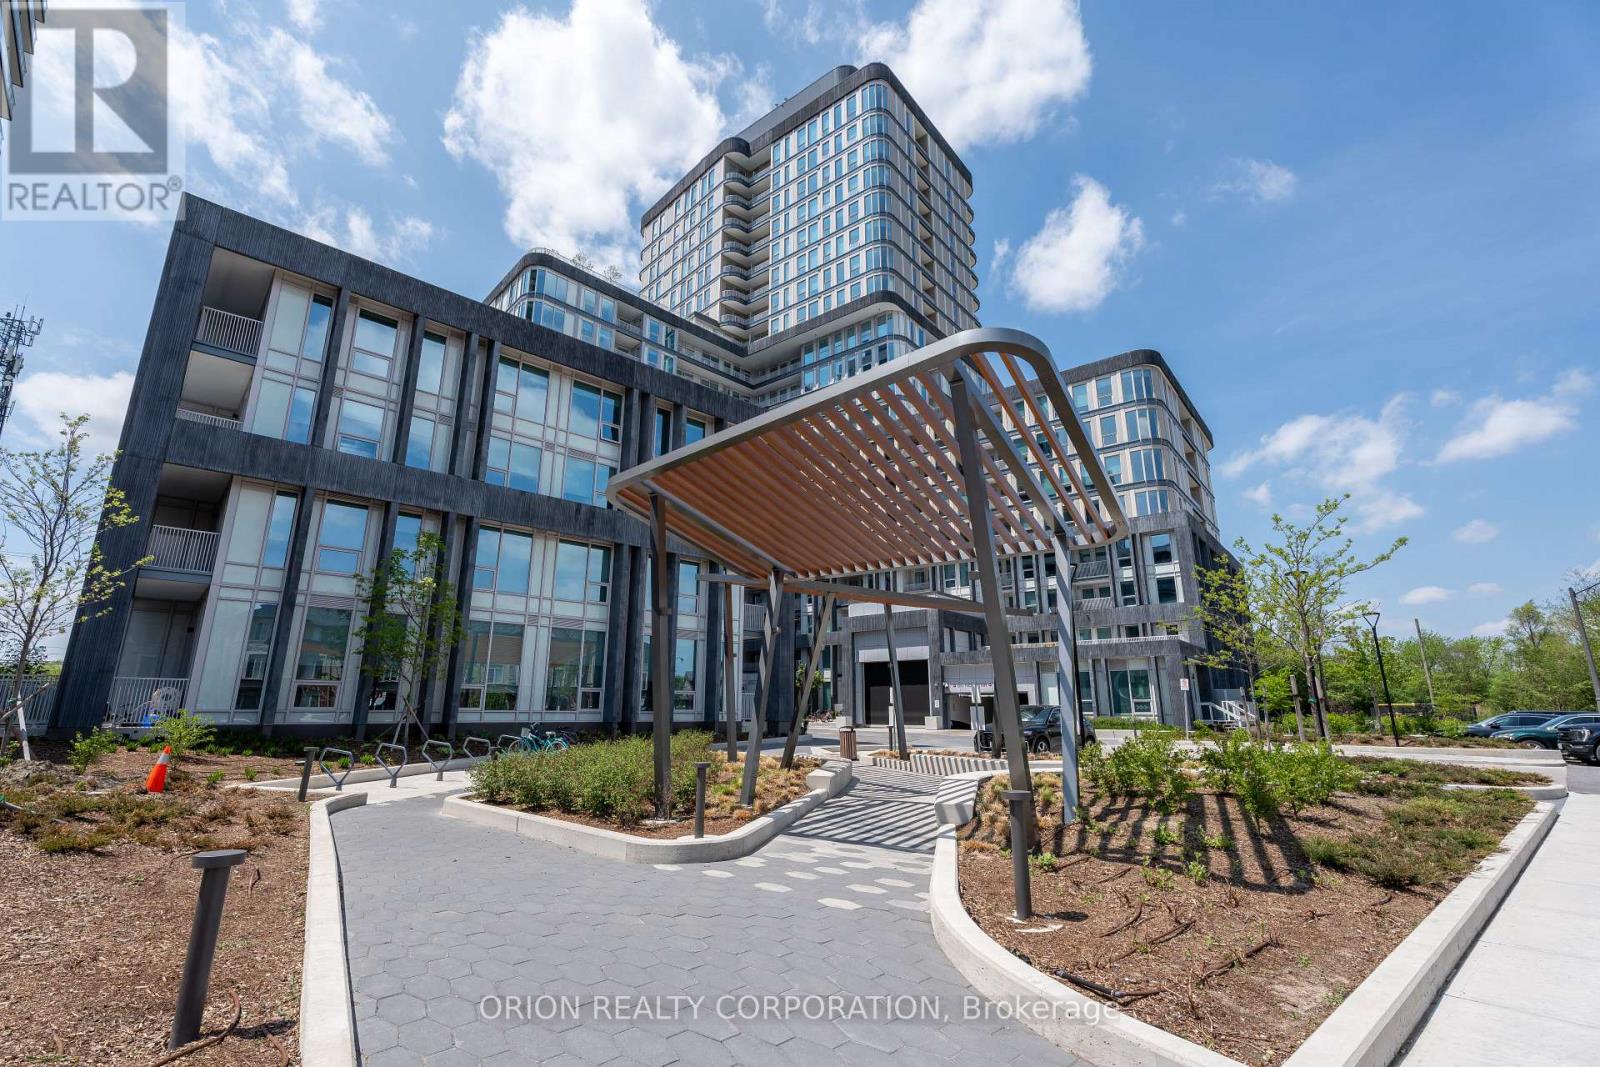 For Sale27 days49

The listing data above is provided under copyright by the Canadian Real Estate Association. While the information is considered reliable, its accuracy is not guaranteed by the Canadian Real Estate Association or getsetsold.ca. Neither getsetsold.ca nor its affiliates make any representations or warranties, express or implied, regarding the accuracy or completeness of the information presented here.